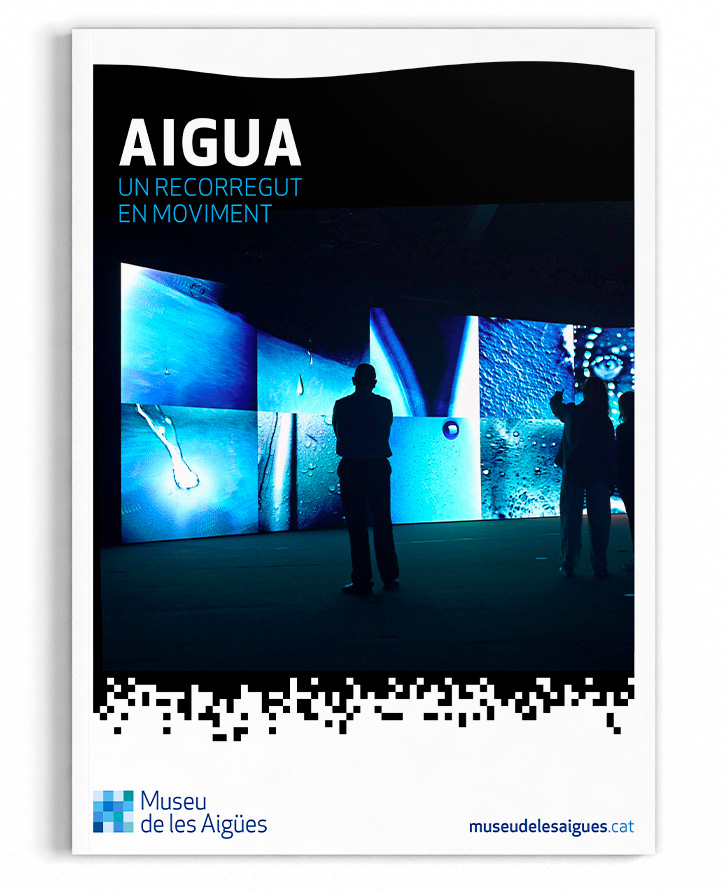
Cover of 'L'Aigua, un recorregut en moviment': visitors inside the museum's immersive water-projection room.

Aigua

Edited by
Museu de les Aigües
Format
21 x 29,7 cm
Pages
284

A promotional publication for the 'Museu de les Aigües' from Barcelona that celebrates the Modernist heritage of the Central de Cornellà —from Amargós i Samaranch to Gaudí's cascade— alongside the story of the integral water cycle: where it comes from, how it is distributed, and why it remains a resource worth preserving.
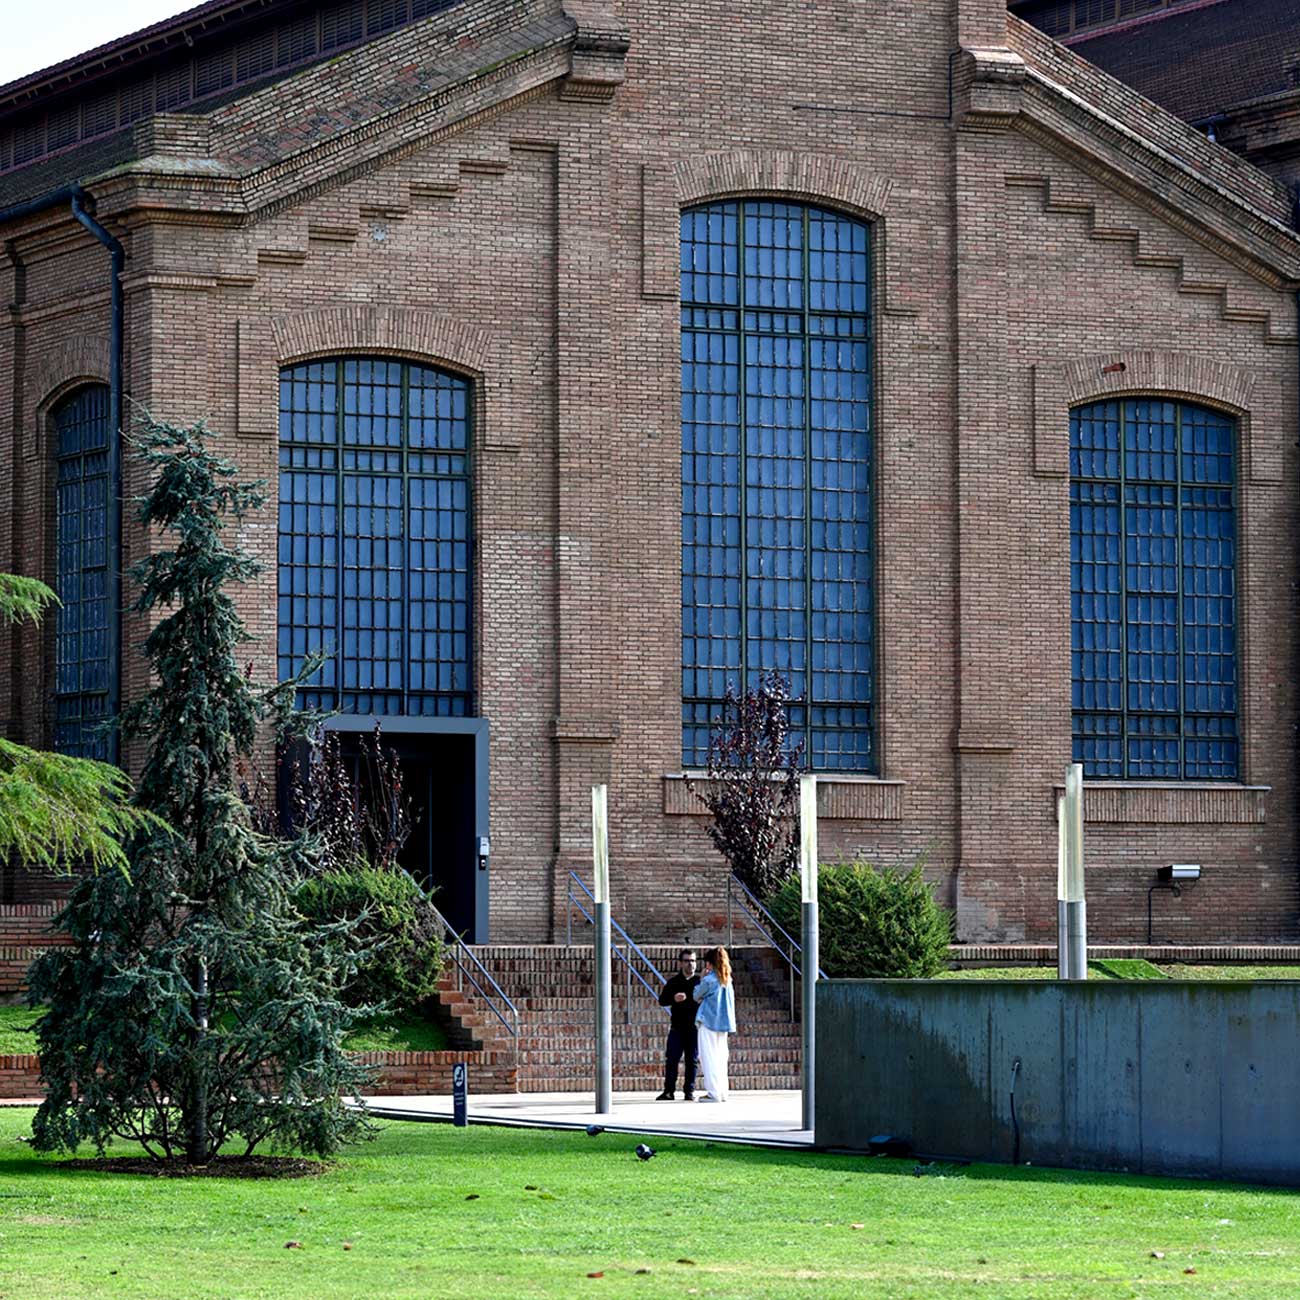
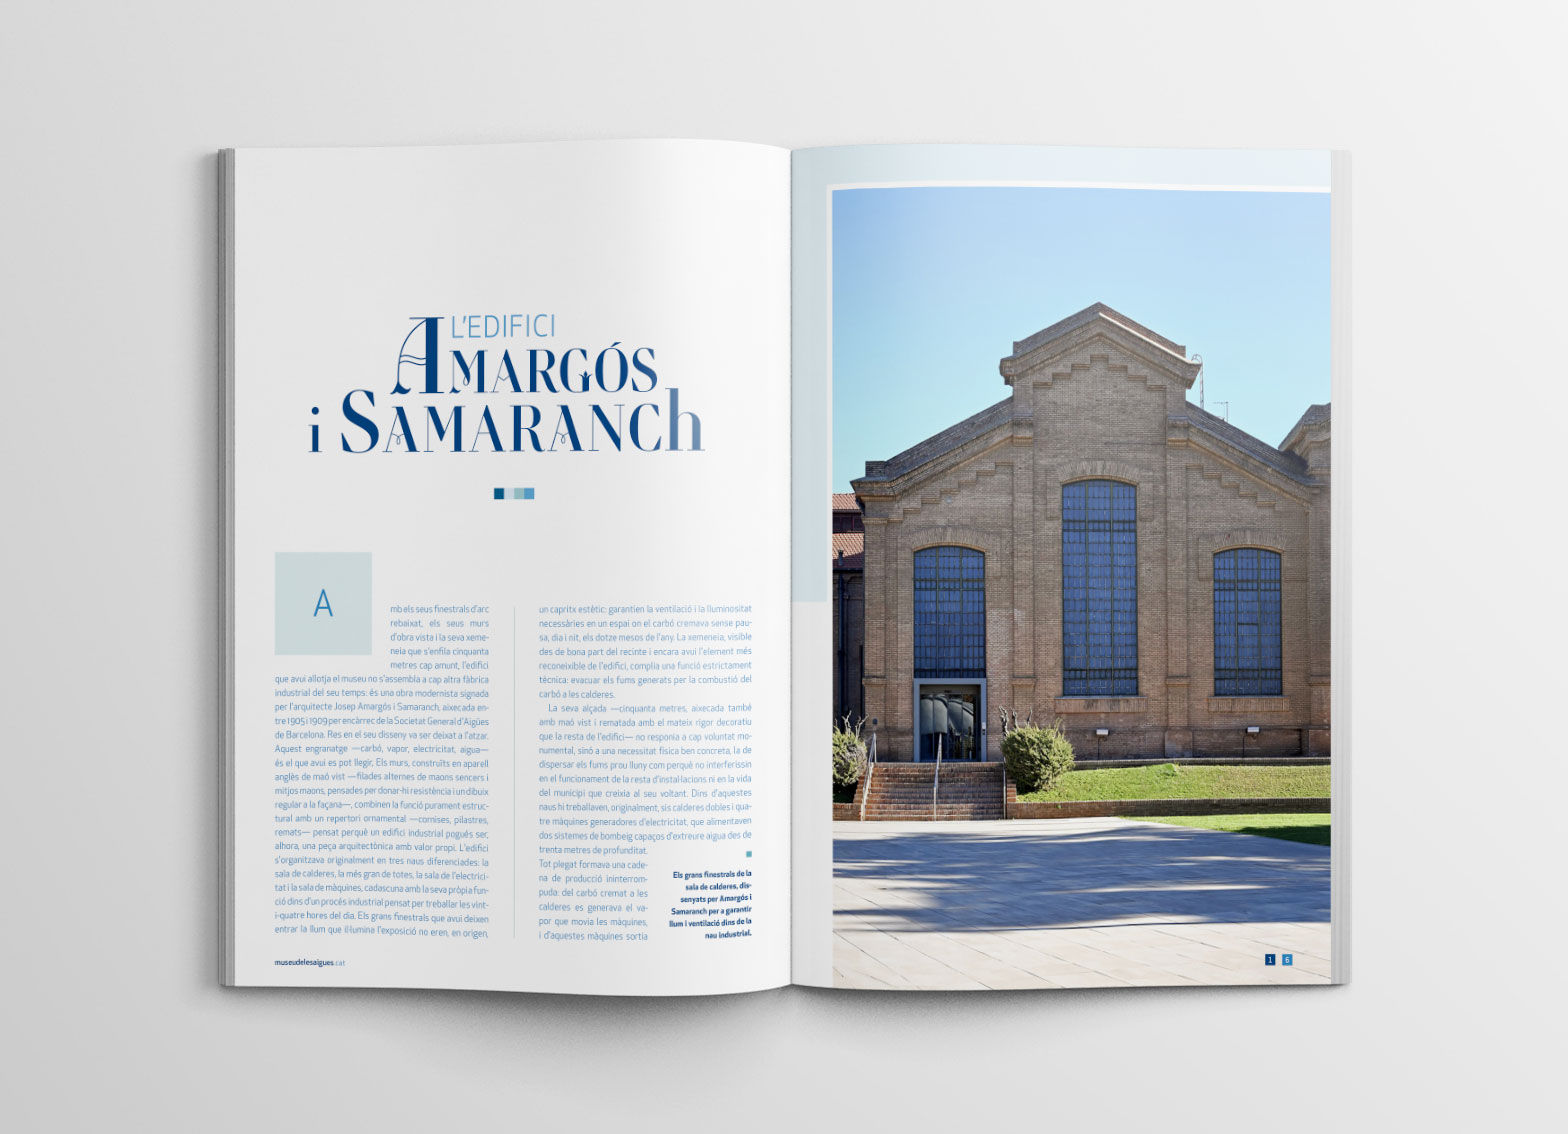
Red-brick façade of the Edifici d'Amargós i Samaranch, the modernist building housing the museum's permanent exhibition, with its symmetric gable and tall arched windows.
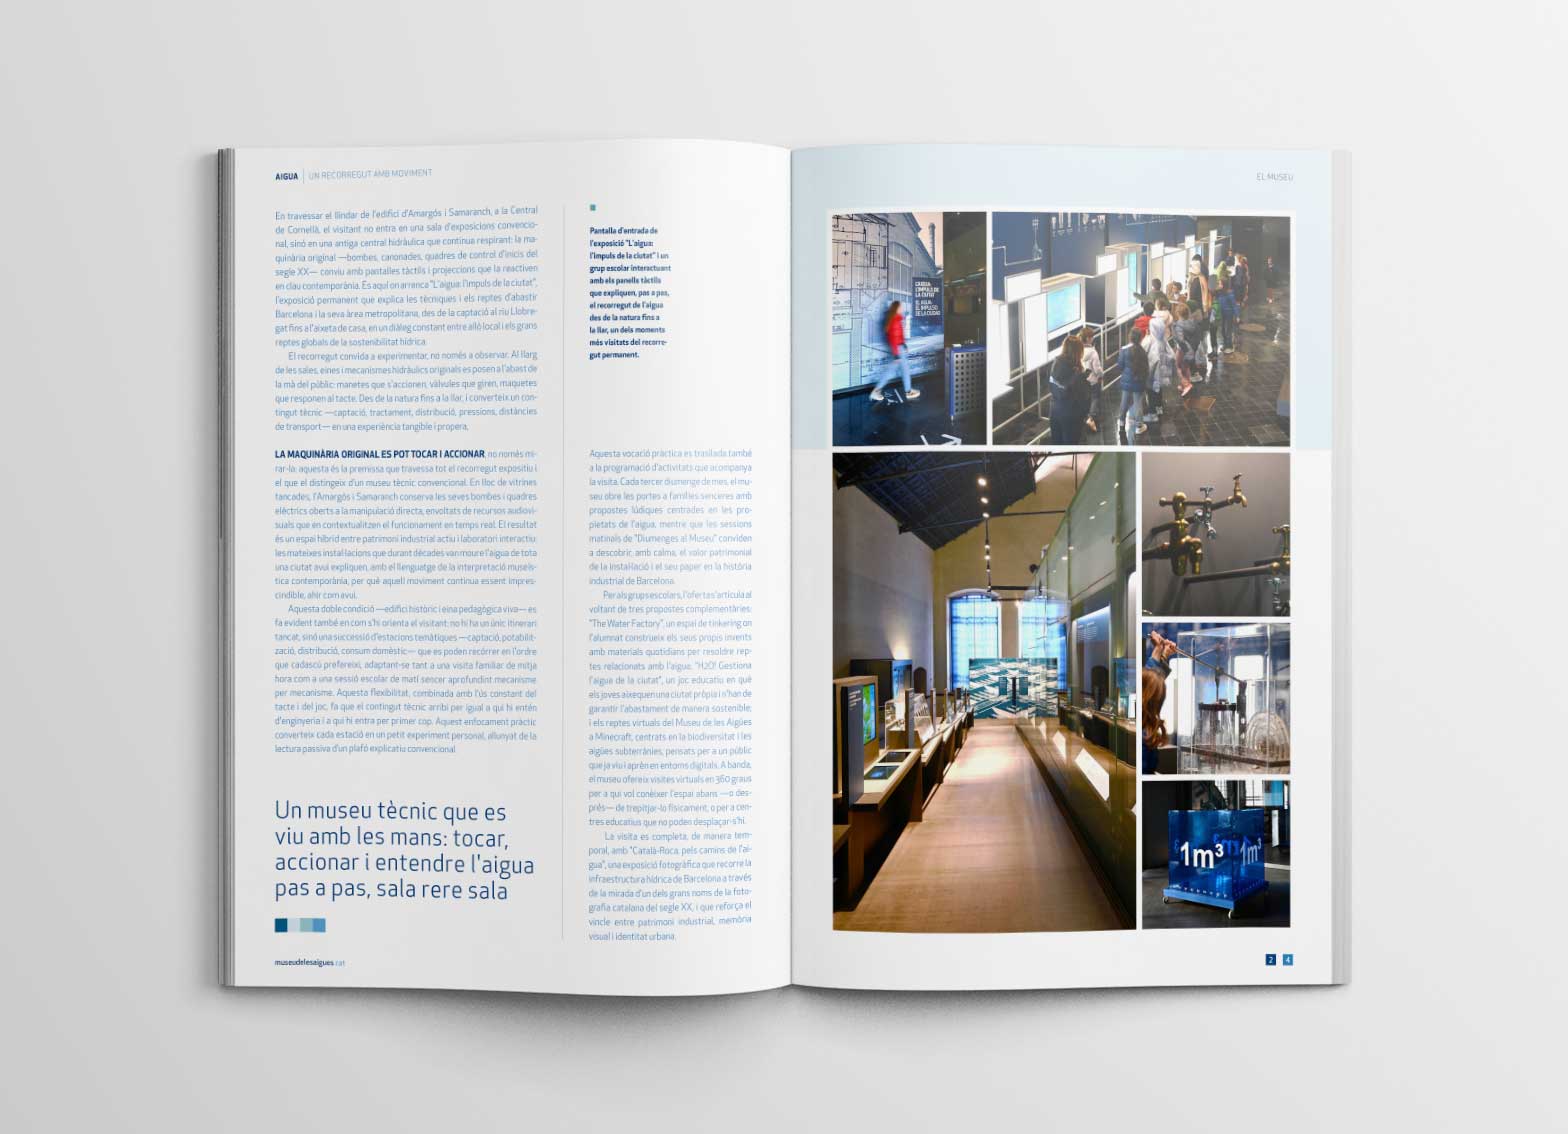
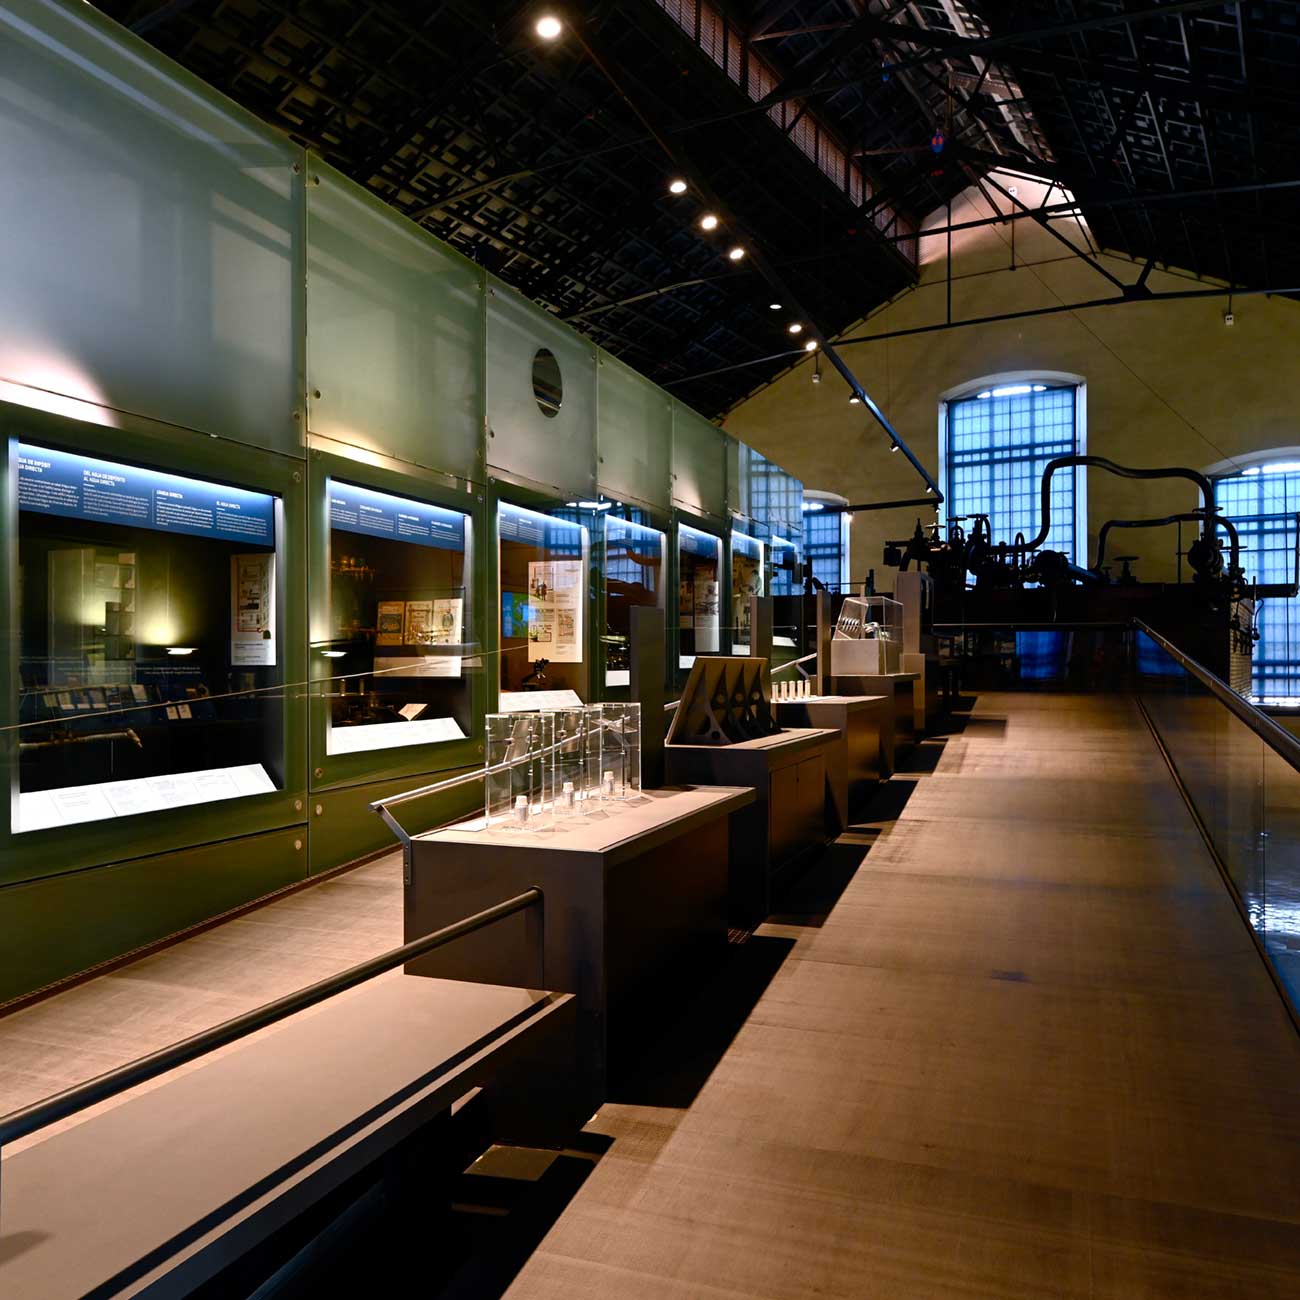
Interior of the exhibition hall, with glass display cases along one side and the original steam machinery preserved at the far end beneath the arched windows.
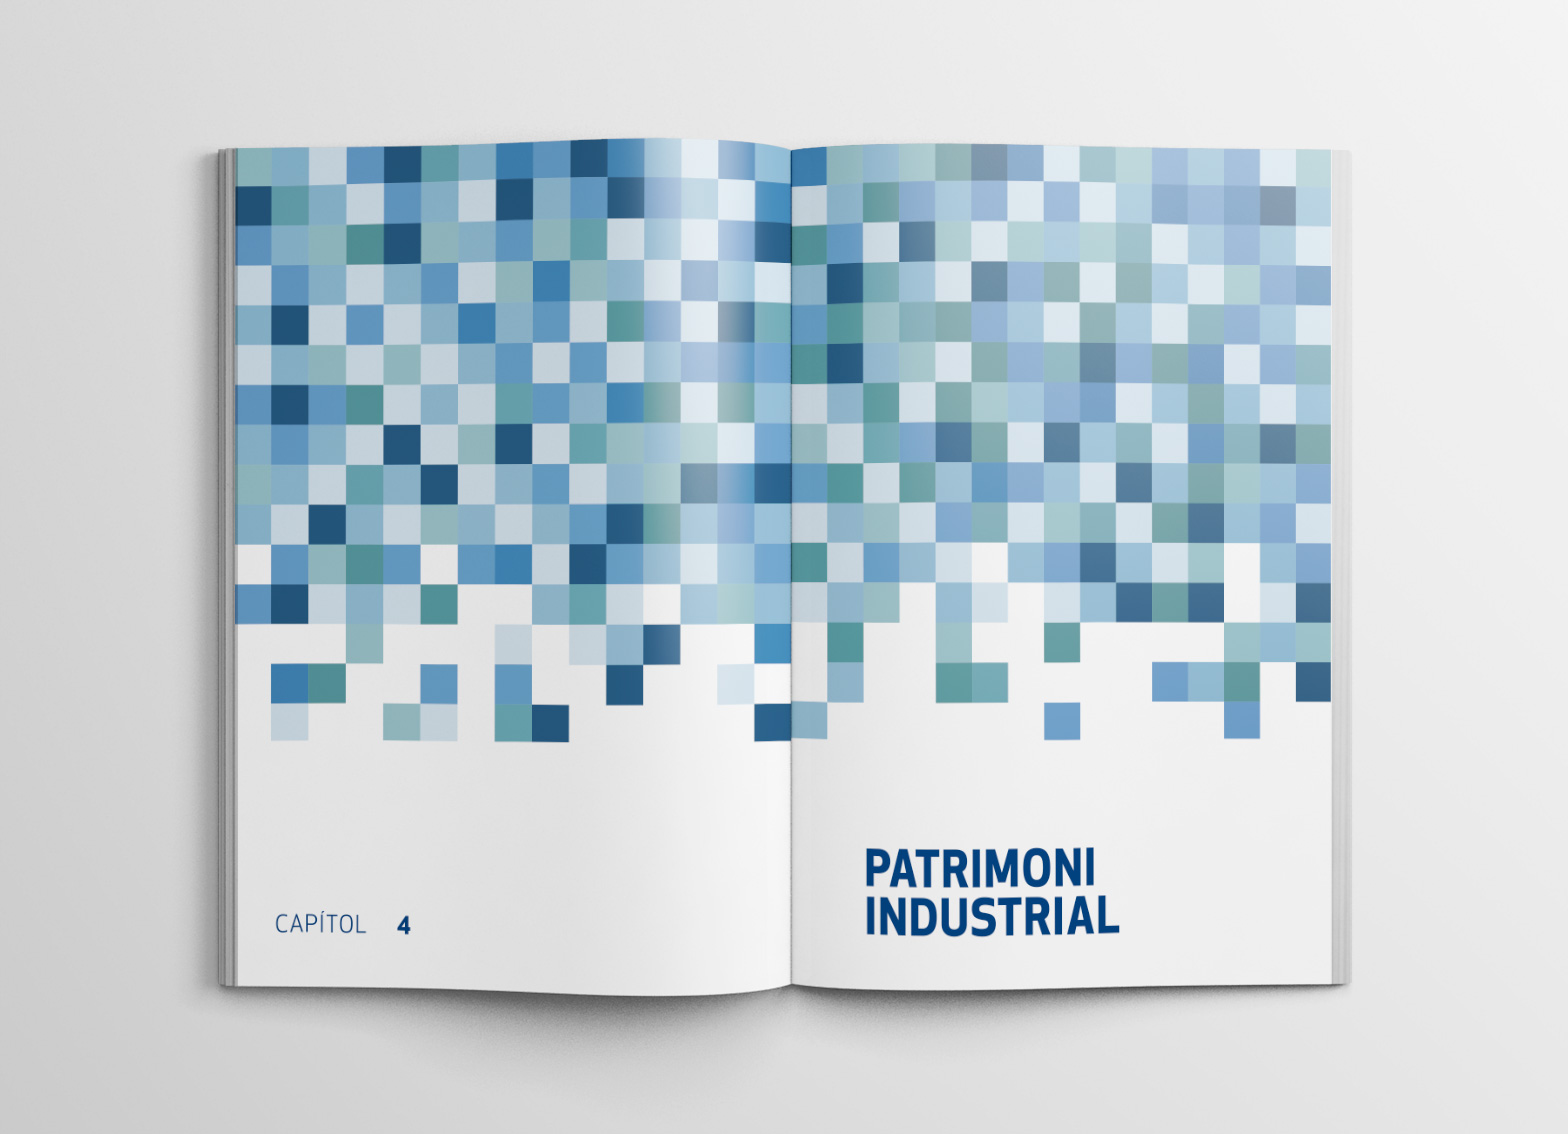
Opening page of chapter 4, 'Industrial Heritage', with a pixelated typographic composition in a blue gradient evoking a cascade of falling water. Double-page spread on the Amargós i Samaranch building: on the left, text about its Modernist architecture; on the right, a photograph of the main exposed-brick façade with its large windows. Double-page spread on the permanent exhibition: on the left, text about the interactive route through the Amargós i Samaranch building; on the right, photographs of the exhibition corridor and details of the tactile elements.
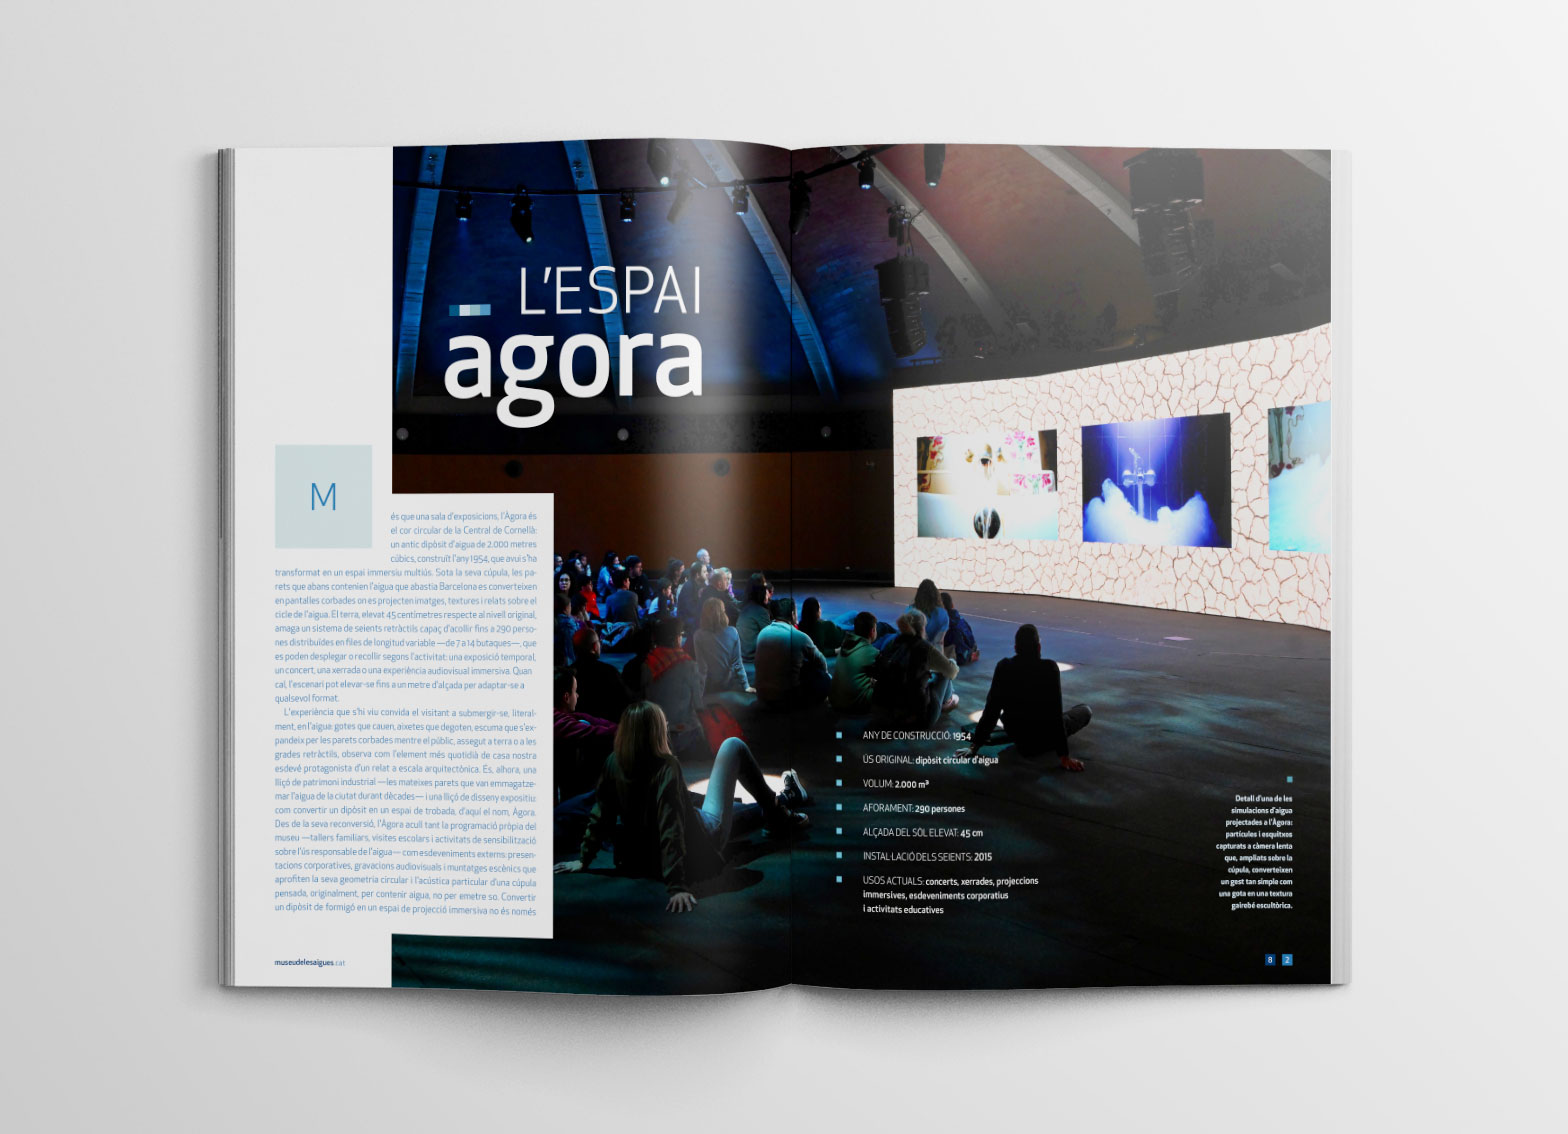
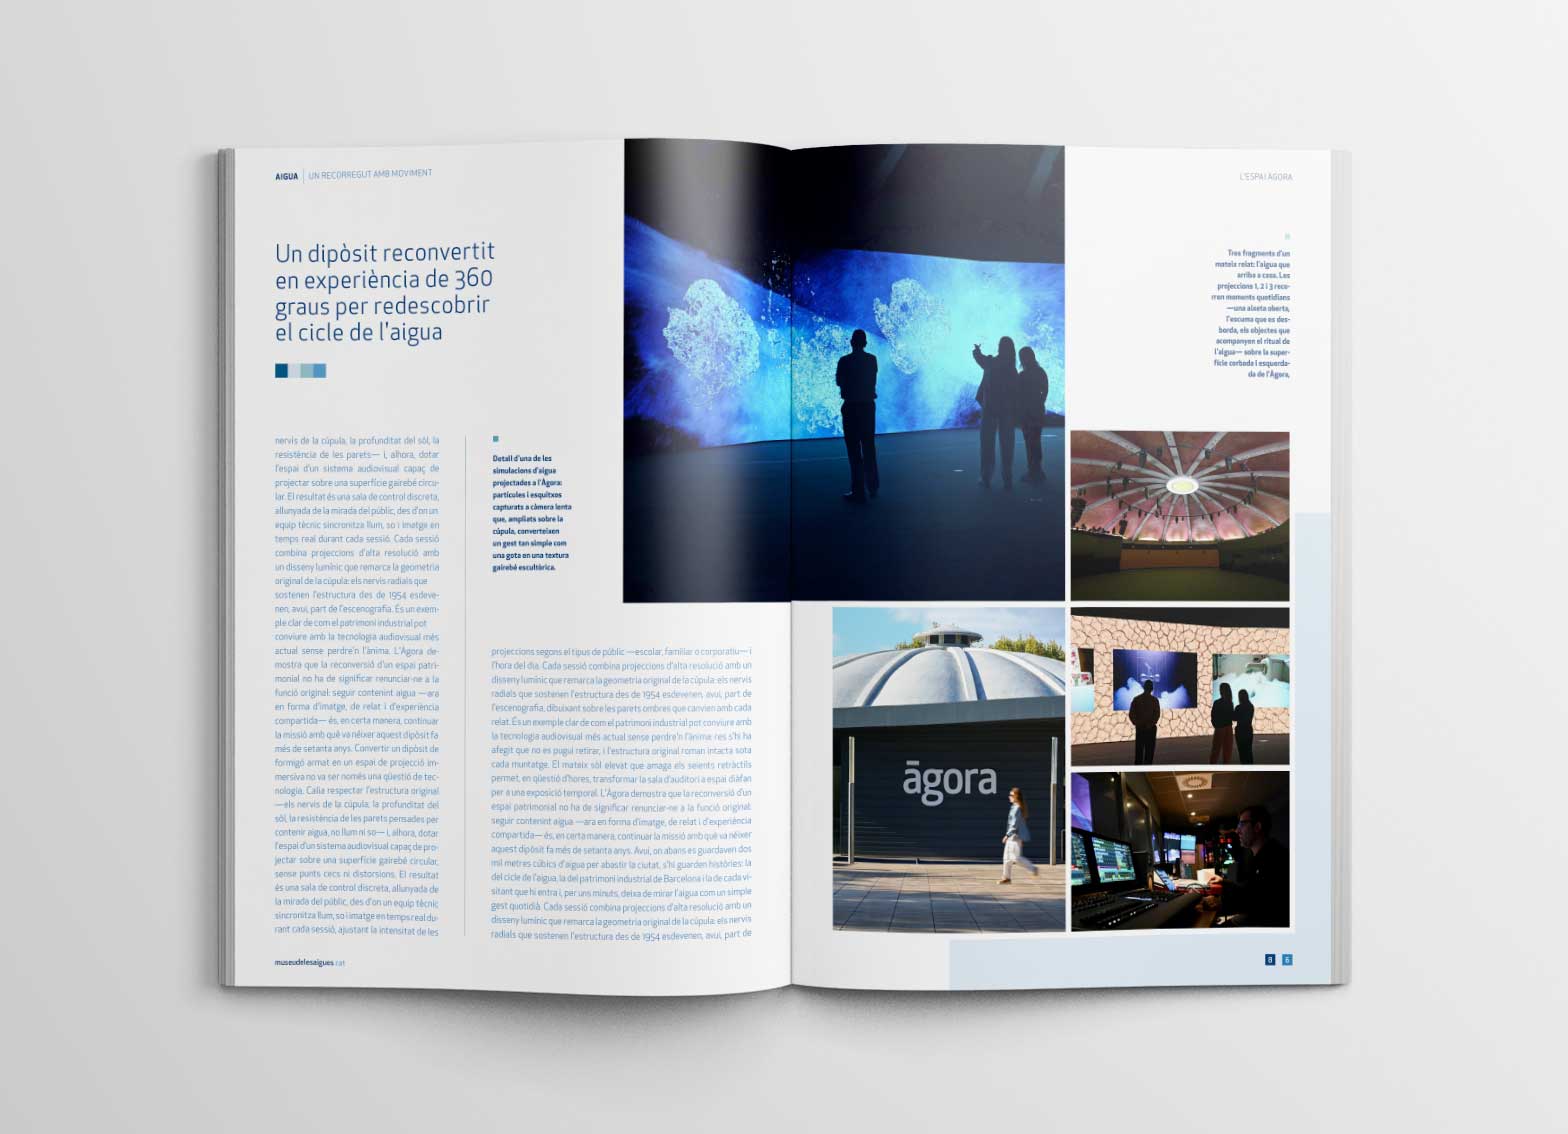
Visitors observing a moving water projection on the Àgora's curved wall.
Visitors at the Àgora space in front of an immersive water projection, with a grid of detail images of the space.
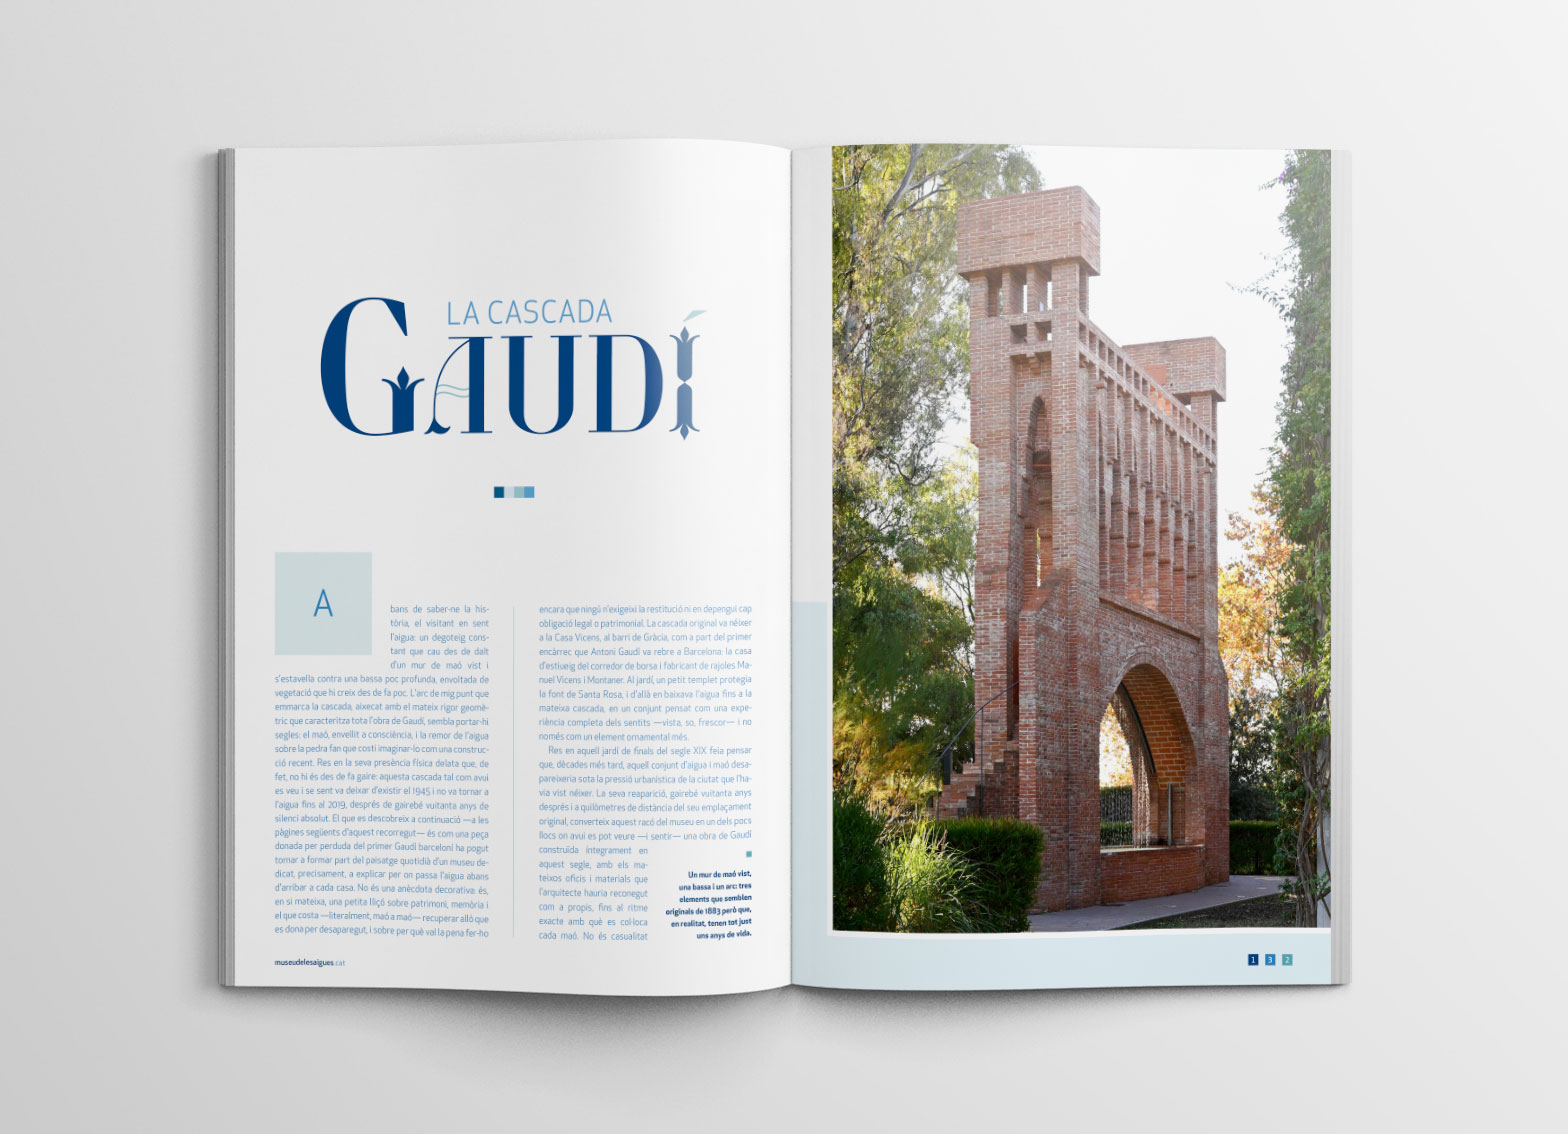
Opening double-page spread of 'La Cascada Gaudí': on the left, typographic headline and three-column introductory text; on the right, a photograph of the exposed-brick tower with the cascade's arch.
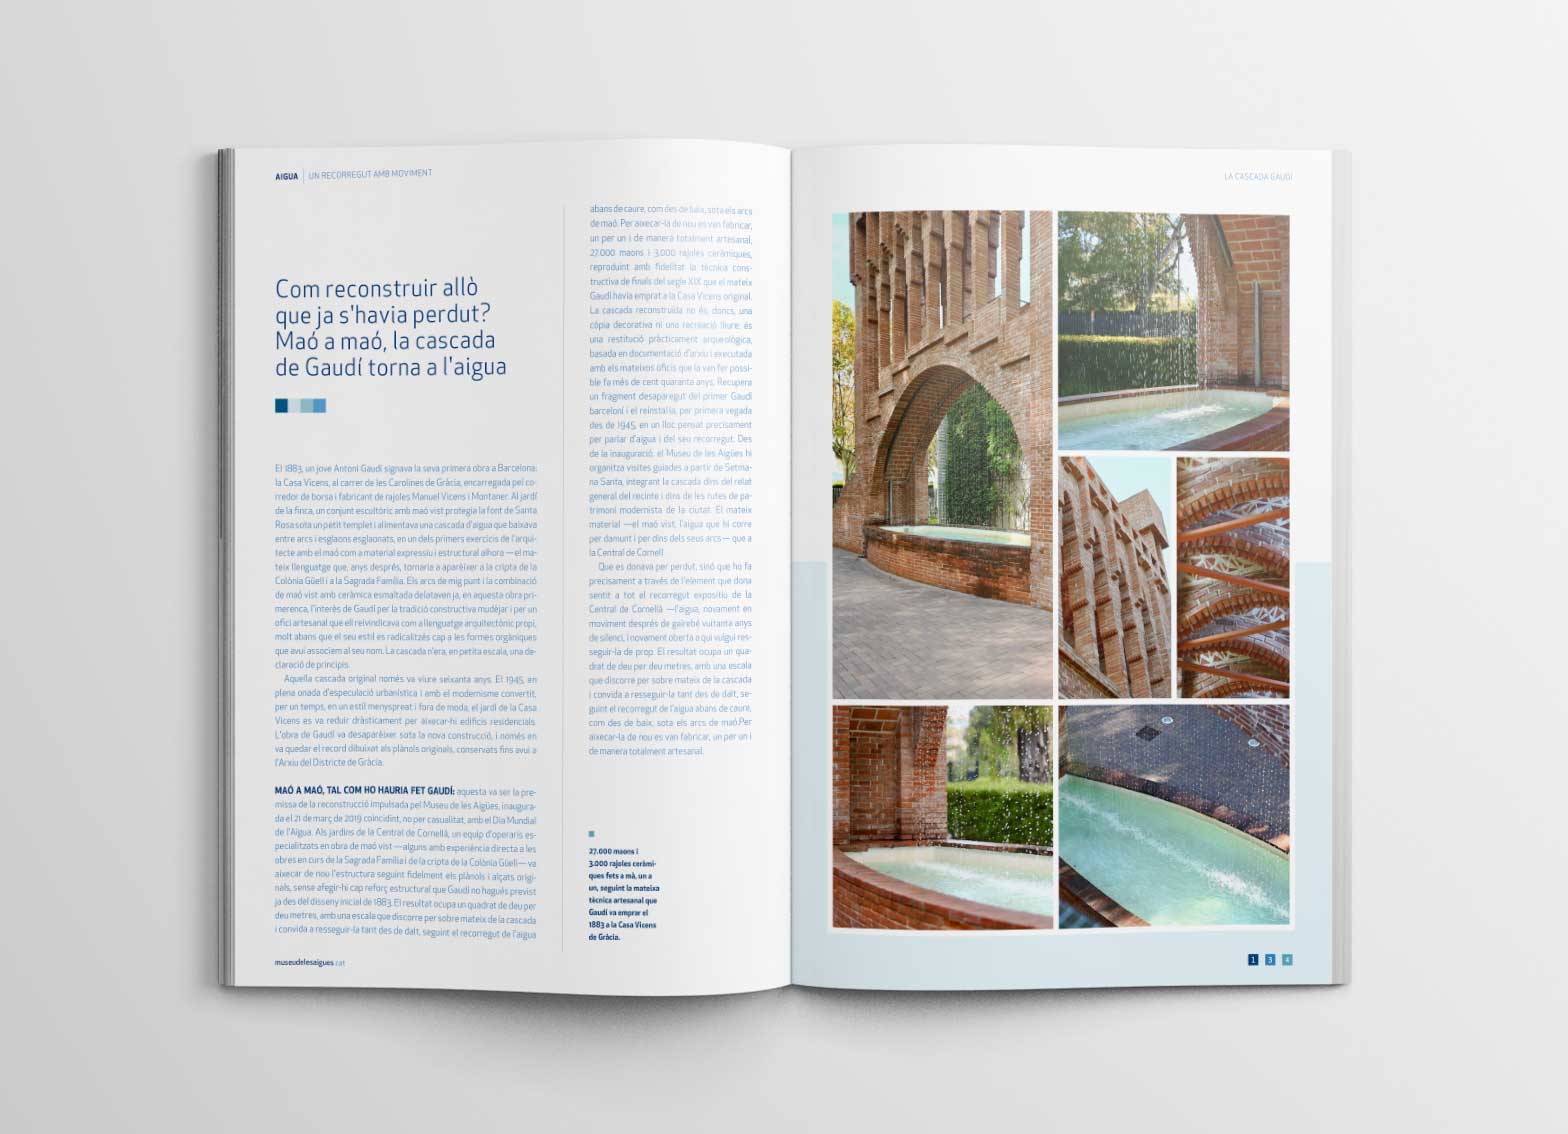
Double-page spread on the Cascada Gaudí: on the left, text about its 2019 reconstruction; on the right, photographs of the exposed-brick arches with water cascading down them.

Museum
spaces

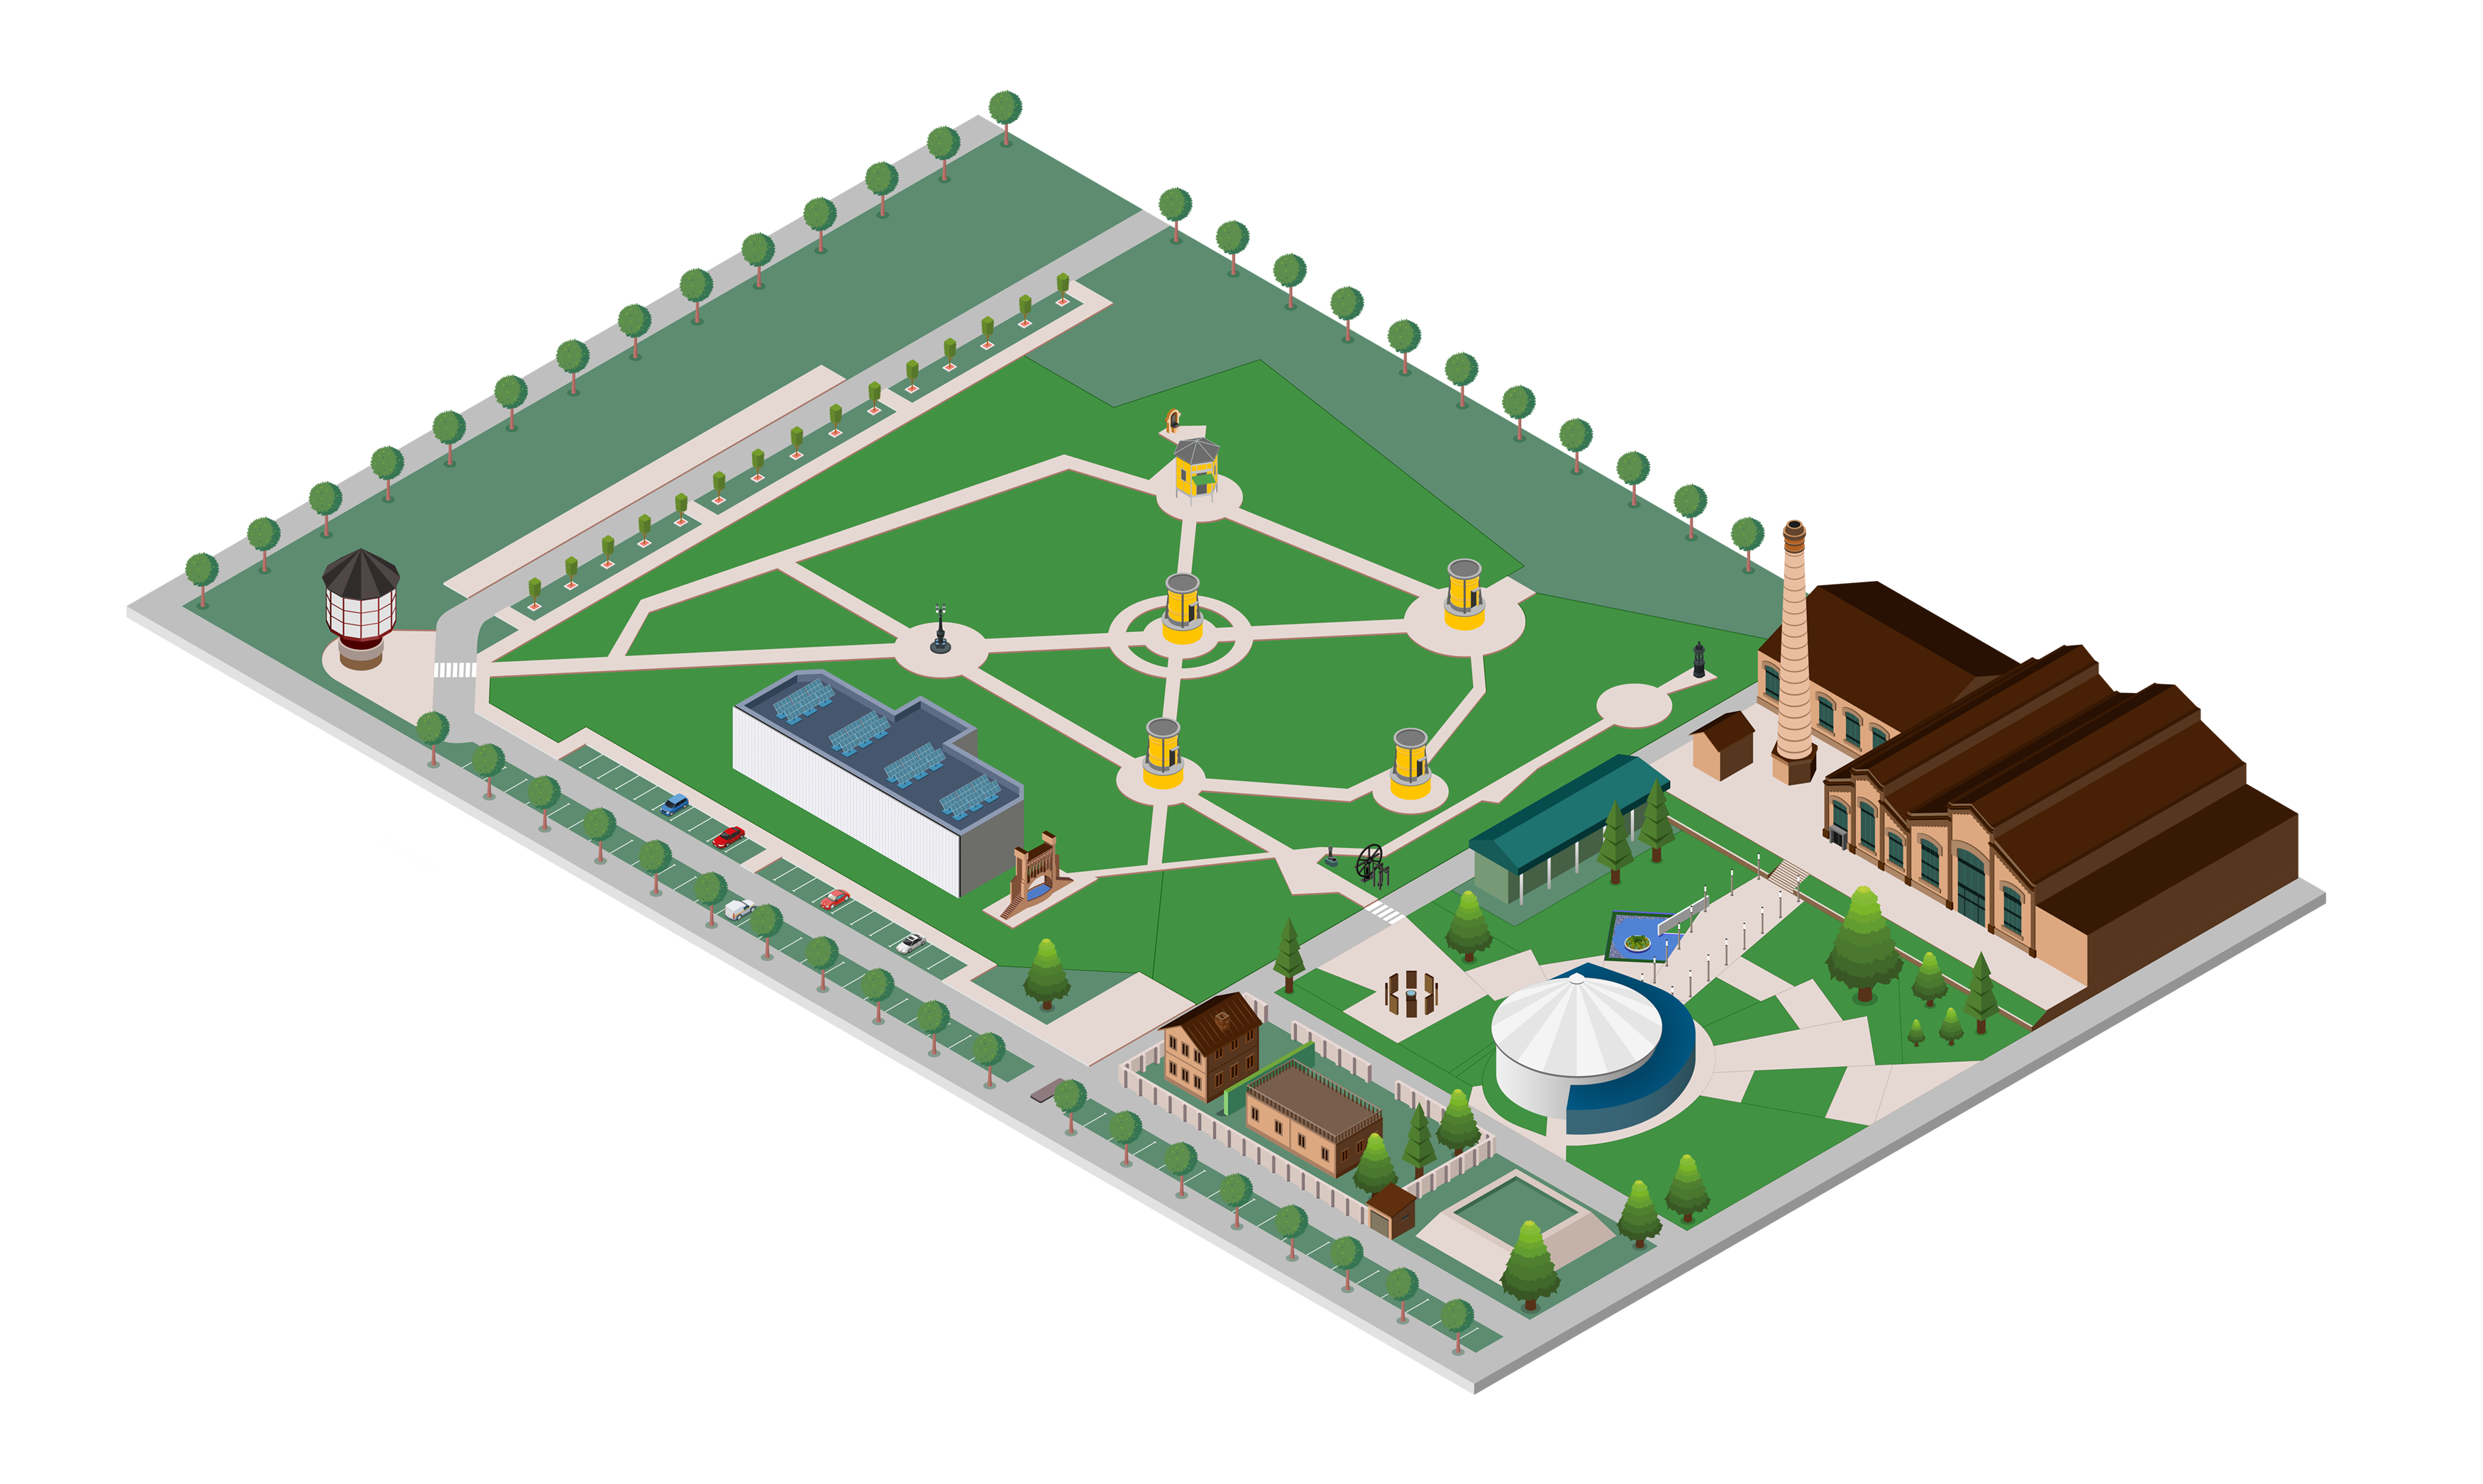
An illustrated isometric floor plan locating every area of the complex, offering visitors a quick and clear overall read of the site as a whole.

Isometric floor plan of the Museu de les Aigües complex, locating the main building, the chimney, the circular reservoir, and the gardens with the extraction wells.
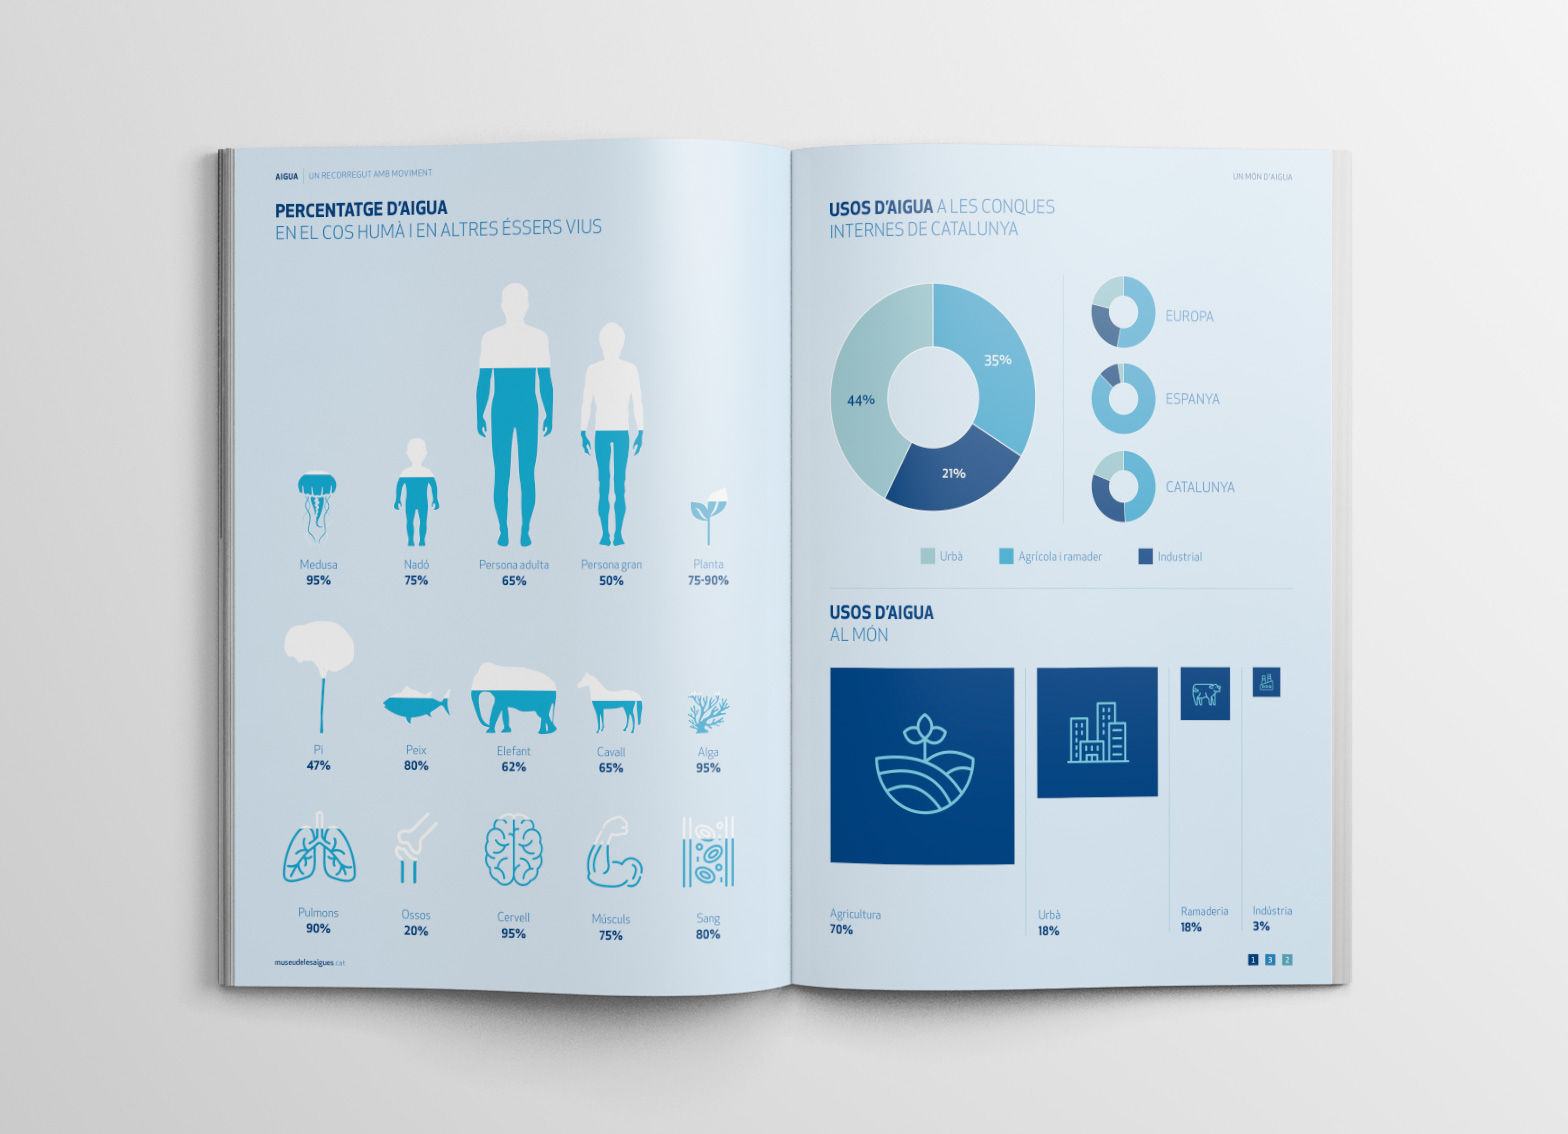
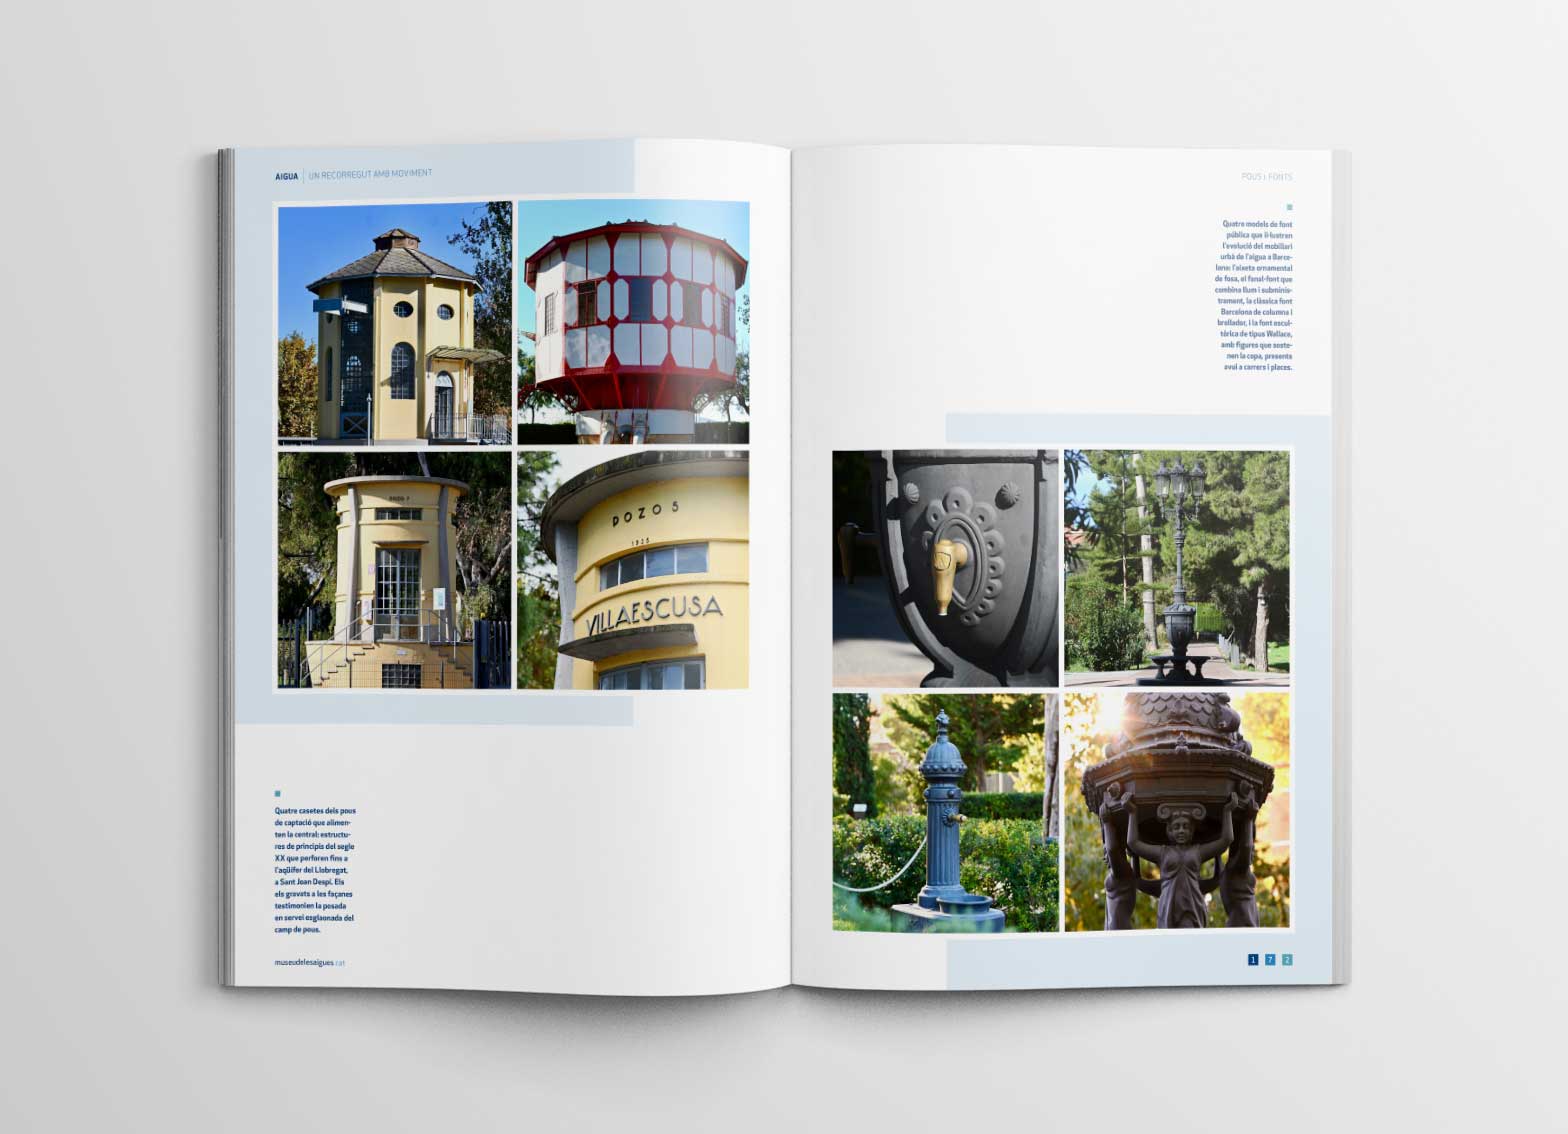
Double-page spread of infographics: percentage of water in the human body and other living beings, and water uses worldwide and in Catalonia's internal river basins. Double-page spread on wells and fountains: on the left, a grid of four historic well-house buildings for water catchment; on the right, a grid of four ornamental public fountains in Barcelona.